Get $5,000 Cash Back
48 CARLYLE CRESCENT, Aurora (Aurora Highlands) — listed at $1,999,999. Earn buyer cashback at closing. No catches, just more money in your pocket.
Rarely Offered Luxury Estate On A Spectacular Ravine Lot, Offering Approx. 5,700 Sq. Ft. Of Exquisitely Finished Living Space & A Private Resort-Inspired Backyard Retreat. Over $200K In Upgrades! A Grand Open-To-Above Entrance & Sweeping Staircase Set The Tone For This Exceptional Home, Showcasing Extensive Renovations, Wainscoting, Crown Moulding, New Tiles, 2nd Floor Hardwood & Private Office Cabinets. The Custom Kitchen Features Premium Cabinetry & JennAir Appliances, With A Sun-Filled Breakfast Area Opening To The Deck & An Incredible Backyard Oasis Complete With Saltwater Pool, Hot Tub, Fire Pit & A Serene Forested Backdrop. The Recently Renovated Media Wall Features Custom Built-In Speakers, Creating A Sophisticated Space For Everyday Living & Entertaining. Upstairs Offers 5 Generous Bedrooms, Including An Impressive Primary Retreat With Custom Wardrobe Room Featuring Wall-To-Wall Cabinetry & A Luxurious 5-Pc Ensuite. Three Additional Full Bathrooms Complete The Upper Level, While The Hallway Captures Beautiful Views Over The Ravine & Backyard. Two Staircases Provide Convenient Access Throughout The Home. The Expansive Finished Lower Level Features A Bar, Large Recreation & Living Areas, Plus A Separate Side Entrance-Ideal For An In-Law Suite, Extended Family Or Entertaining. The Home is Fitted With Updated Electrical for EV Charger and Heated Floors. Complete With A 3-Car Garage & Nestled In One Of Aurora's Quiet, Mature & Highly Sought-After Communities, Close To Parks, Amenities & Golf. An Exceptional Forever Home Where Luxury, Privacy & Nature Come Together. (id:60164)
| Room | Level | Dimensions |
|---|---|---|
| Living room | Main level | 5.73 x 4.77 meters |
| Bedroom 5 | Second level | 4.63 x 4.15 meters |
| Other | Lower level | 3.3 x 2.95 meters |
| Recreational, Games room | Lower level | 5.73 x 7.8 meters |
| Living room | Lower level | 4.46 x 3.65 meters |
| Dining room | Main level | 4.46 x 3.65 meters |
| Kitchen | Main level | 5.63 x 4.13 meters |
| Eating area | Main level | 3.55 x 2.95 meters |
| Family room | Main level | 5.26 x 4.82 meters |
| Den | Main level | 5.15 x 3.23 meters |
| Primary Bedroom | Second level | 5.17 x 4.58 meters |
| Bedroom 2 | Second level | 4.25 x 3.7 meters |
| Bedroom 3 | Second level | 4.24 x 3.23 meters |
| Bedroom 4 | Second level | 4.59 x 3.34 meters |
How is the home heated? Is it efficient?+
Heating is forced air, natural gas. Gas heating is generally the most cost-efficient option in Ontario winters.
Does it have a basement, and is it finished?+
Yes — Finished, N/A. A finished basement adds meaningful living space beyond the listed square footage.
How is the space laid out across floors?+
This is a 2-storey single family. The 5 bedrooms and 5 bathrooms are typically split with living areas on the main floor and bedrooms above — confirm the exact layout during a showing.
What's the parking situation?+
This property includes 7 spaces — Attached Garage, Garage.
What makes this a luxury property?+
At $1,999,999, standout features include 5 bathrooms, a pool. In this price range, expect higher-end finishes — verify during a showing.
Is there air conditioning?+
Yes — central air conditioning cooling is in place.
Ask About This Property
Nearby Places
Searching nearby places…
Benchmark price · Updated 2026-09
Year over year
Past 10 years
Similar listings
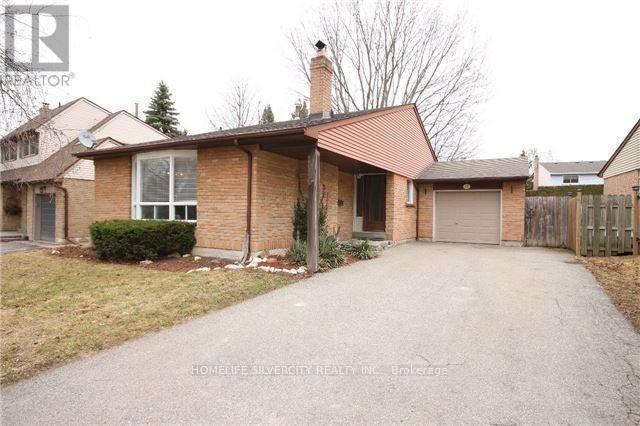
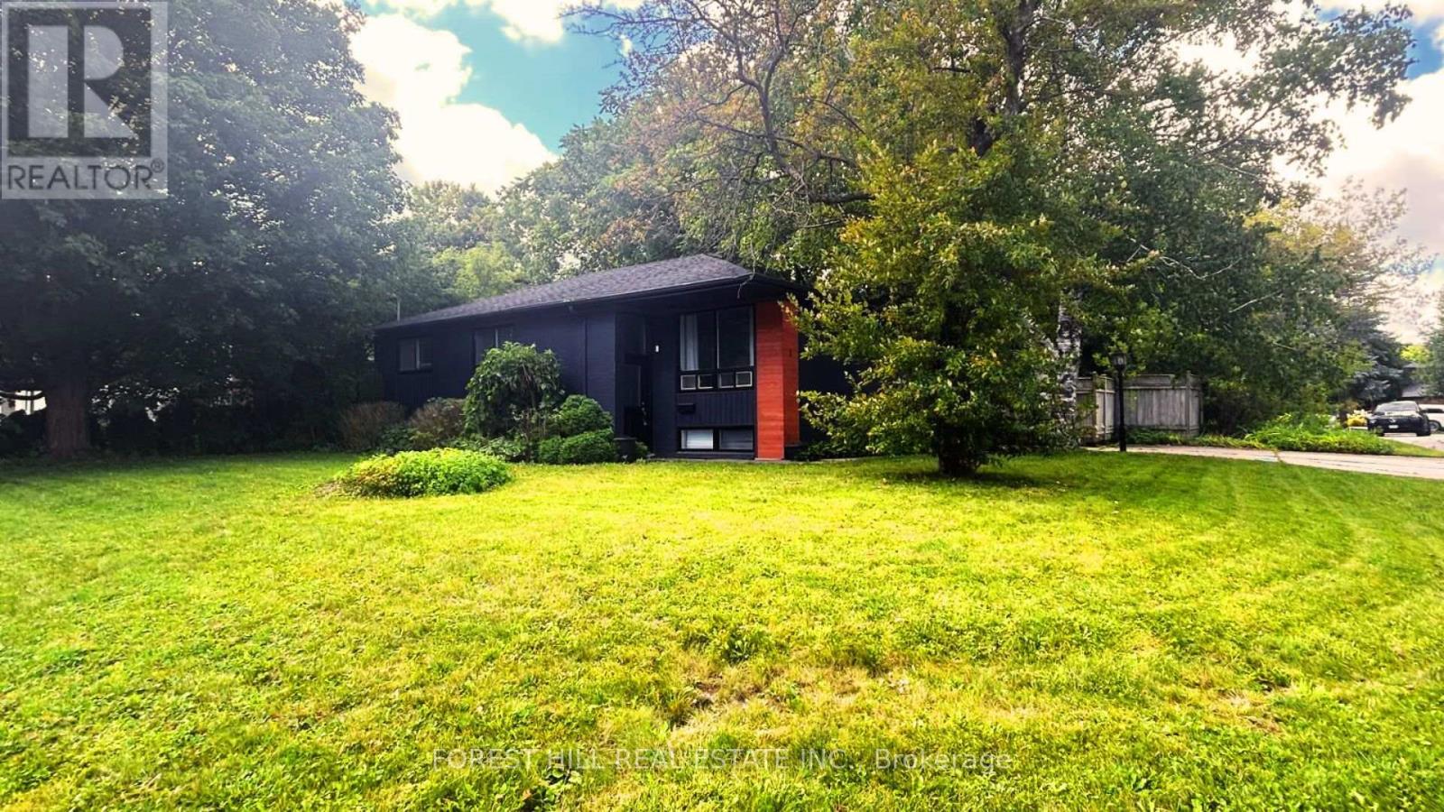
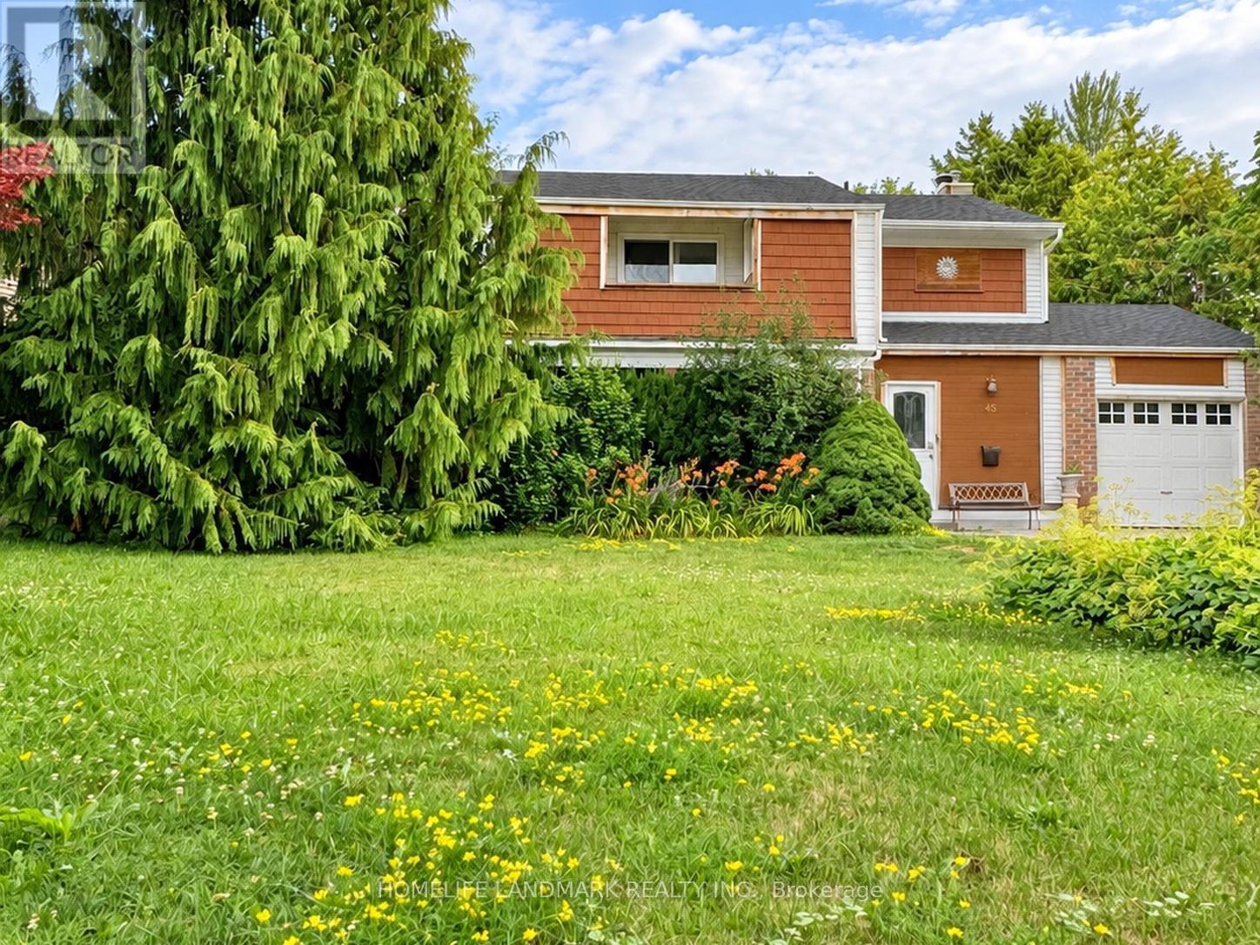
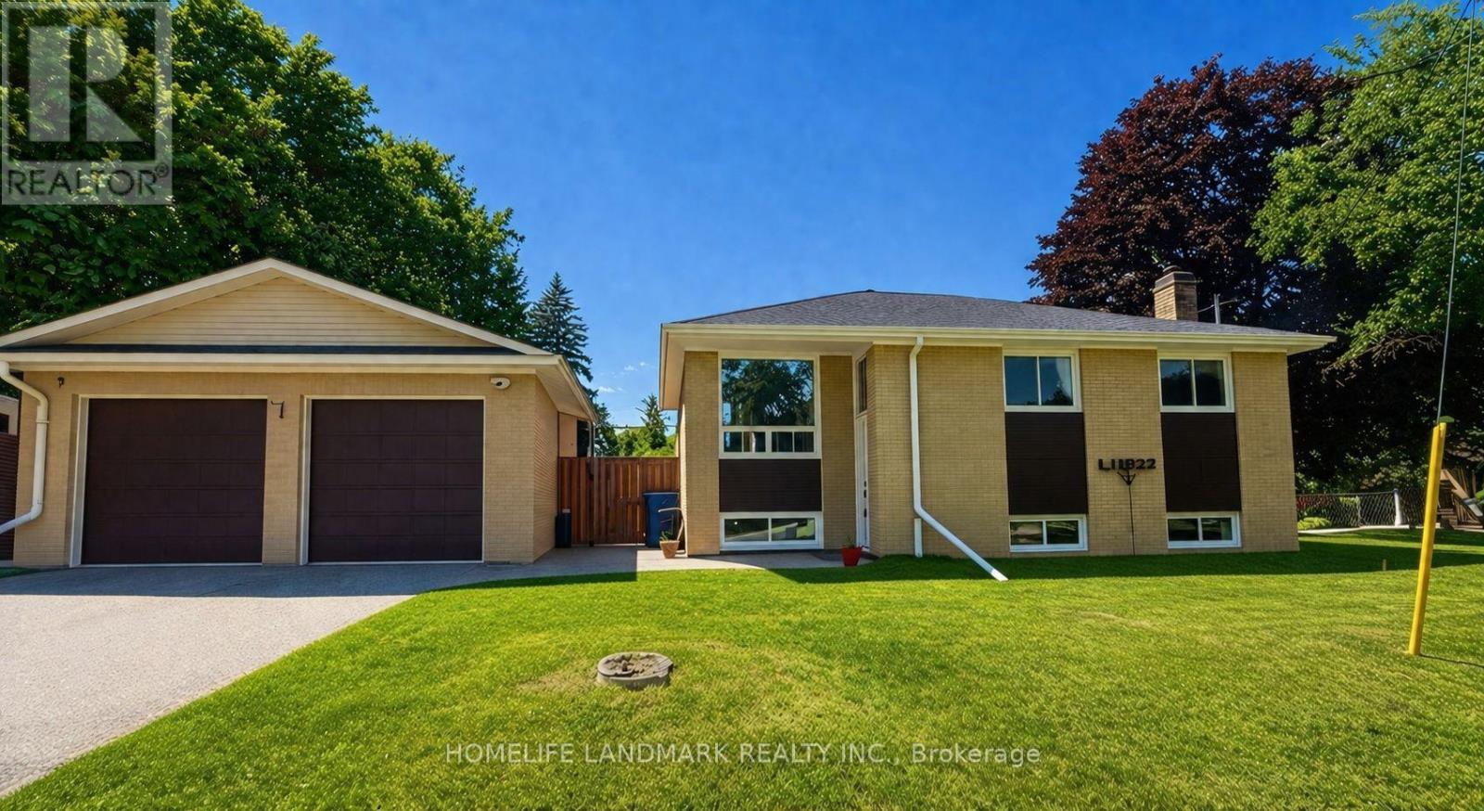
 For Sale11 days24
 For Sale17 days48
 For Sale19 days49
 For Sale4 days49

The listing data above is provided under copyright by the Canadian Real Estate Association. While the information is considered reliable, its accuracy is not guaranteed by the Canadian Real Estate Association or getsetsold.ca. Neither getsetsold.ca nor its affiliates make any representations or warranties, express or implied, regarding the accuracy or completeness of the information presented here.